
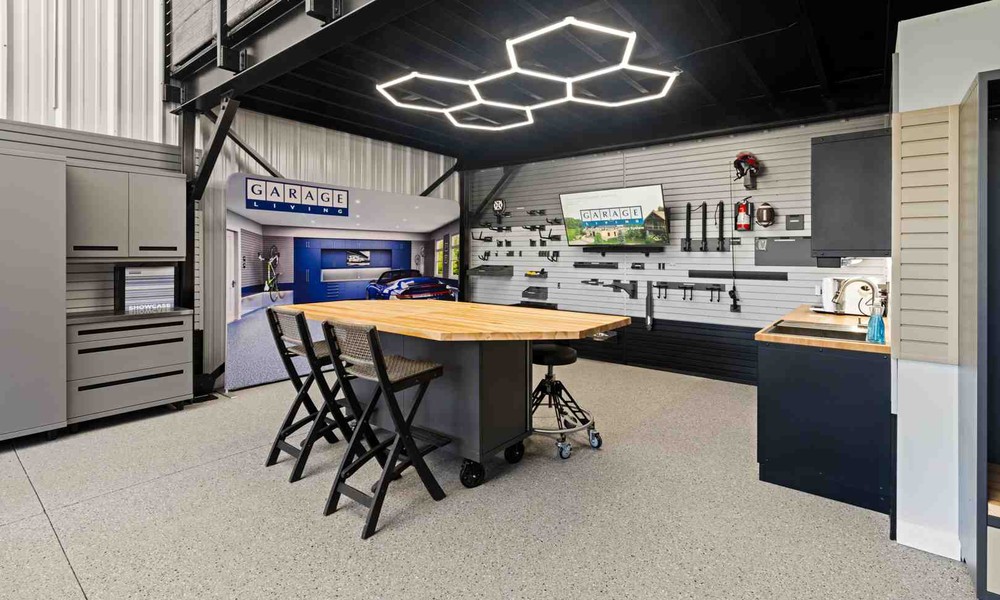

To run a workshop you need more than tools and equipment. The space arrangement influences the movement, working, and job completion of individuals throughout the day. Inadequate planning can lead to delays, loss of safety and loss of precious floor space. Simple tasks can be made harder than they need to be with improperly positioned benches, storage areas and machinery.
This is why many businesses take the time to engage in workshop fitouts and installation projects before they start up. An effective workshop can optimize workflow, minimize chaos and make work more bearable for employees. It can be in a garage, repair shop, service area, industrial space or manufacturing area, a good facility setup will aid in improving productivity.
The layout of the workshop also depends on the size of the workshop. Smaller workshops will likely need more efficient storage solutions to prevent clutter and congestion, whereas larger workshops may prioritize more access corridors, equipment areas, and workstations.
Designing a Work Environment for Practice
Each workshop encounters the requirement for various different items, according to the type of task being performed. Depending on the business, heavy duty workbenches and tool storage, vehicle hoists, shelving systems or a particular machinery area may be required.
A good workshop fitout project, as well as installation projects, aim to be about making daily work easier and safer. There should be adequate space between the workers for the movement of equipment, tools to be readily available and repairs to be made without any unnecessary interruption. Having frequently used tools near the work areas will save time during the day.
Another aspect of the workshop setup that is important is lighting. Inadequate lighting can result in errors, eyestrain and safety hazards. Well-stated lights ensure that workers can consume their tasks and activities effectively and clearly, whether they are functioning on repairs, assembly or inspections.
Ventilation is also a factor, particularly if dust, fumes or heat accumulates in workshops over long working periods. A pleasant atmosphere can make for concentration and better working efficiency in the long run.
Design and development of equipment and storage facilities.
One of the most common problems that can occur within a cramped workshop is storage. If systems are lacking, tools and parts can easily get cluttered. That clutter slows work down, and allows for equipment to be lost.
One of the most common items listed in workshop fitouts and installation projects is storage planning to ensure that tools are organised and easily accessible. Properly placed cabinets, shelving units, drawer systems and wall mounted storage can all help to enhance the efficiency of workspace.
Installation of heavy equipment is another important consideration. Machinery should be sited so that it can be used safely and doesn’t impede the movement around the workshop. Equipment set up includes electrical access, floor strength and clearance space.
Companies that believe that they will expand their business are likely to leave some space for growth. If the original layout is flexible, it will be easier to add new machines or workstations later on.
The safety of a design should always be a part of the design itself.
Safe planning is one of the key components of workshop planning. Risks may occur due to slippery walkways, overcrowding and poor equipment placement.
A well organised workshop is likely to minimise accidents through improved sight and circulation around the work place. Equipment should be installed so that there is sufficient space for safe operation and access for maintenance and repair, and emergency exits should be kept clear at all times.
There are also electrical systems that require proper planning at workshop fitout and installation projects. Power outlets should be placed in convenient locations, but where necessary, not where they could cause a trip hazard or extension lead.
The type of flooring will also impact safety. Heavy equipment can easily damage flooring if it is not strong and durable. If the flooring is not strong and durable, over time it will wear down with heavy equipment. During workshops where oil or liquids are frequently used, slip resistant surfaces can be very useful.
Constructing a Workshop to Aid Long-Term Work
A workshop should be the asset of the users, not the employers, and should be useful to them daily. Ensuring a well planned space is an organised, functional and manageable space over time.
The fitout work and installation projects are more than just a look. They can enhance work efficiency, safeguard equipment, and ensure a safer workplace for employees. Properly designed, organized, and planned, workshops can run more efficiently and become productive for years to come.
